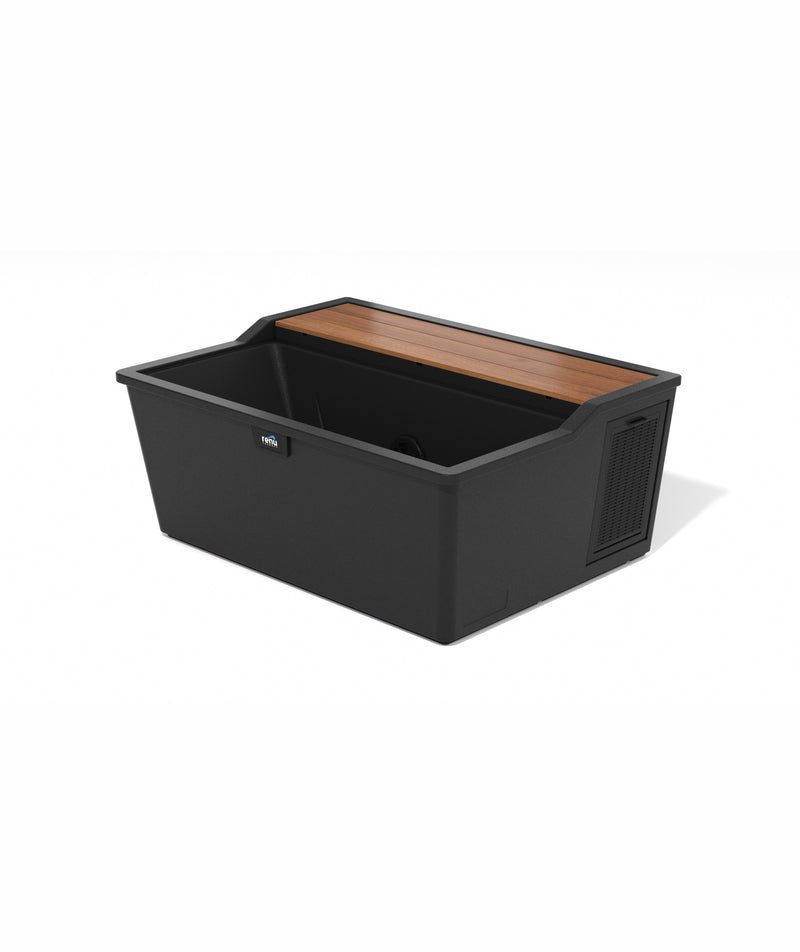
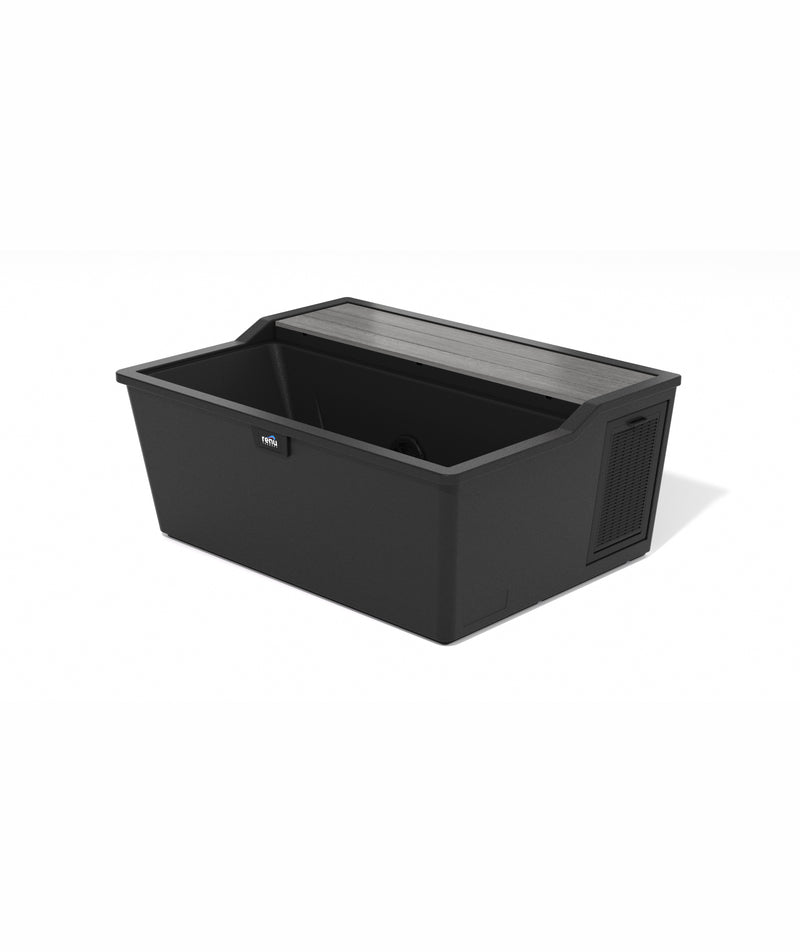
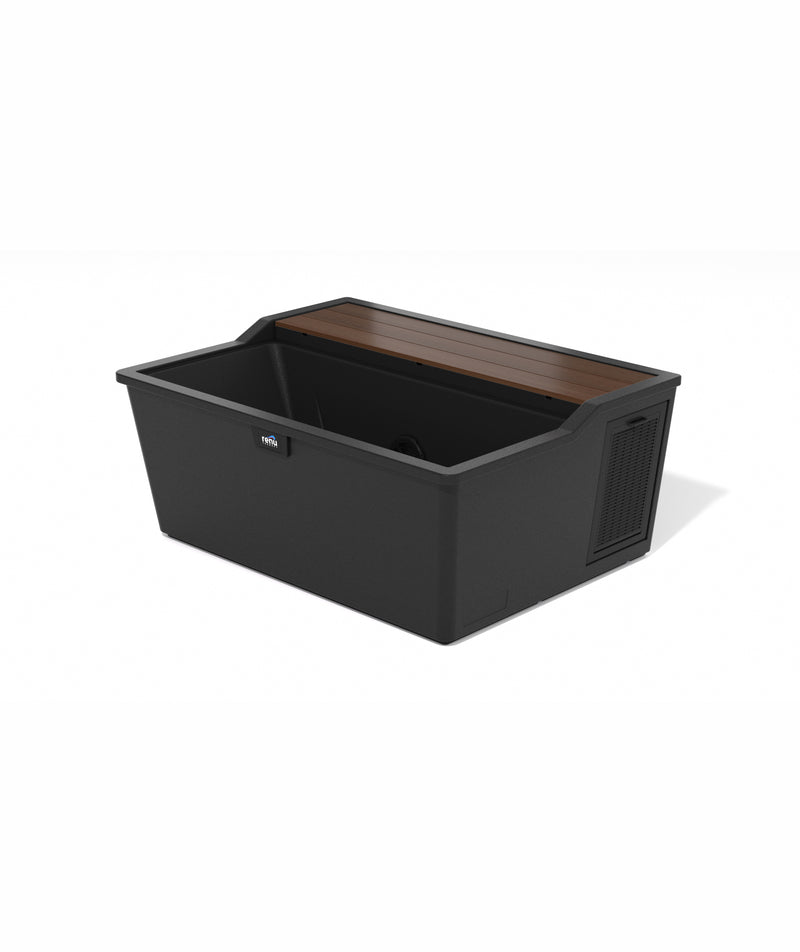
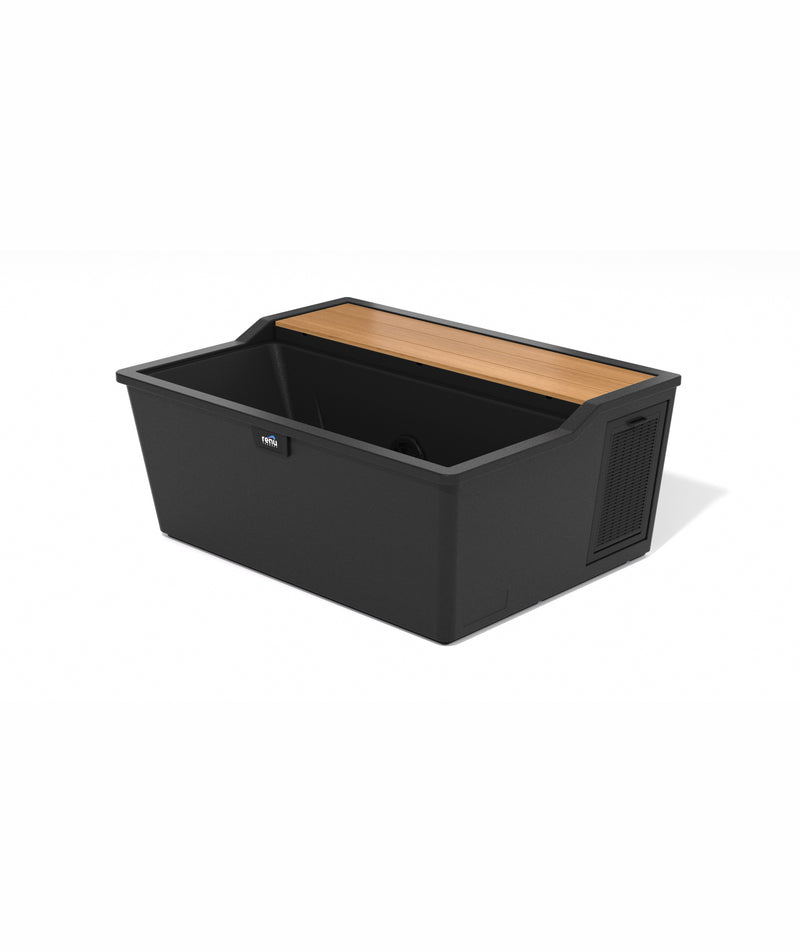
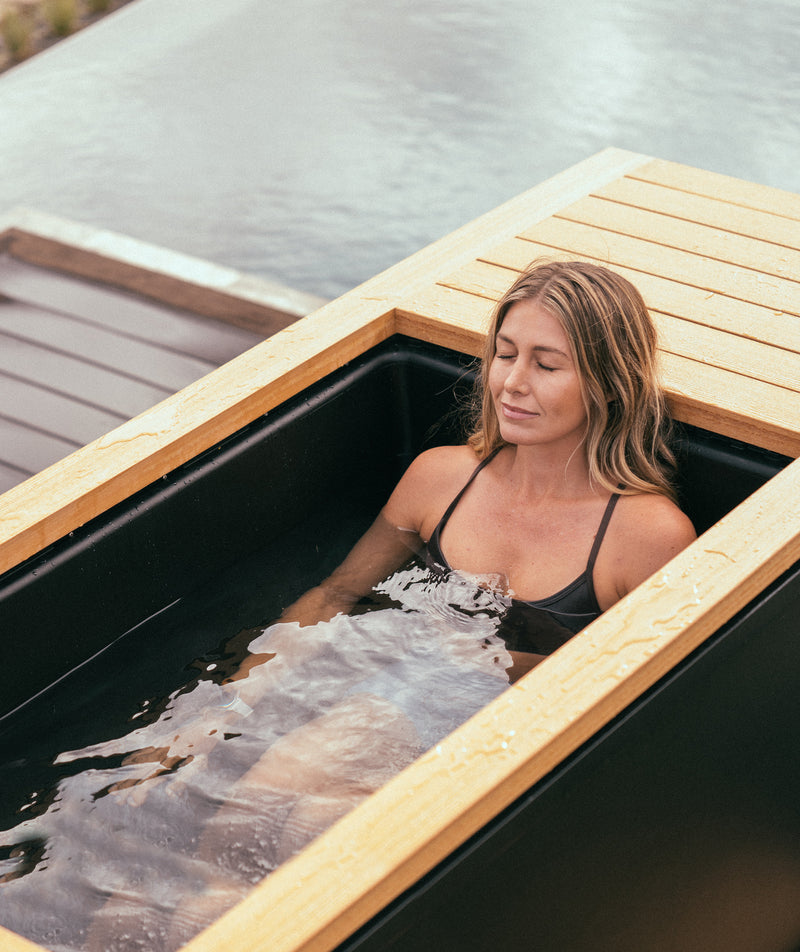
Designer and builder Dagan Koffler turned the strip beside a house, the place where the trash cans lived, into a full contrast therapy setup. Sauna, hot tub, and cold plunge. Here is how he planned it, and what he tells anyone dreaming about one of their own.
Most people decide they cannot have one
Not enough room. Wrong shape. Nowhere it would look right.
Dagan Koffler hears this constantly. He designs and builds high-end homes and landscapes across coastal San Diego, and one of the projects people keep asking him about began as a side yard nobody could figure out.
Ten feet wide. Maybe thirty or forty long.
It now holds a cold plunge, a sauna, a hot tub, a bench, and enough planting that it reads as a garden. At night the whole thing is lit.
A full contrast therapy setup, in a space most people would have written off as a walkway.

Meet Dagan
Dagan Koffler is the founder of Dagan Design & Construction in Encinitas, California. His firm both designs and builds, which is less common than it sounds, and it is the reason he thinks about whether a space works as hard as he thinks about how it looks. He grew up on a construction site, in a house his father built. He later spent years in New York designing sets for photo shoots, which is where he says he sharpened his eye for detail. He founded Dagan Design & Construction in 2012 and now leads three complementary companies: Dagan Design & Construction, the luxury furniture and design firm DDC & Co, and DDC Landscape. Together, they provide a fully integrated approach to outdoor living, bringing architecture, landscaping, and furnishings under one vision. On projects like this, the planting and furniture are just as integral to the design as the structures themselves.
Dagan Design & Construction: www.dagandesignconstruction.com
DDC Landscape Inc.: www.ddclandscape.com
DDC & Co: www.ddcandco.com
The space nobody could figure out
Q: Where did this project start?
Dagan: “It was literally the side yard. It was the side yard where they used to keep the trash. And they never could figure out what to do with it.”
Q: How big is it, really?
Dagan: “At the widest, ten feet wide by maybe thirty, forty feet. That's it.”
And the line he comes back to again and again:
“People always think they don't have the space.”

What the clients asked for
Q: What did they come to you wanting?
Dagan: “This family was very active. They work out a ton, and he was really looking for recovery.”
They arrived with a wish list. A hot tub for entertaining. And, because the client worked out constantly and had come to rely on both, a sauna and a cold plunge.
So the list was short. A sauna and a cold plunge were the two things they really wanted, which is the core of any contrast therapy setup. A hot tub if one could fit.
It also had to work for the whole family, not just one person.
The components were the easy part
Q: What actually took the thinking?
Dagan: “We basically had to play with the boxes. And the challenge was to maintain walkways that felt comfortable to get through, but then also we had to add little planter beds because we didn't want it to feel sterile. We wanted it to feel lush, like a spa retreat.”
Privacy from the neighbors meant tall plants and a hedge.
Dagan: “It's one of those small, big jobs. It wasn't a big space, but it was actually a big job to make it all feel correct.”
Will you hang out here, or run back inside?
This is the question he asks before he designs anything.
Q: How do you decide what a space needs to be?
Dagan: “That was one of the questions I asked. Do you think you'd actually be hanging out, or are you going to use the component and run back in the kitchen? So I was like, why don't we make this very retreat-like, so you don't feel like you need to leave once it's here.”
The answer changes everything downstream. A space you pass through needs different things than a space you stay in.
Softening a dark palette

The clients leaned dark and modern, with burnt wood on the sauna.
Q: How did you balance that?
Dagan: “Once they honed in on those two components, then it was on us. I went for, we need to add a lot of greenery and movement here, because that's going to make this feel more like spa.”
The specifics matter. Pittosporum, a wispy hedge that moves with any bit of wind. Two lemon trees for a pop of yellow. A bench.
Dagan: “I wanted it to feel whimsical. You can get out of the cold plunge, sit on the bench that's there, and you have this wonderful backdrop.”
It does not have to match the rest of your yard

Q: Where do people usually want these components?
Dagan: “Most of the time they don't want to see these components from their very manicured backyards, but they want it in close proximity.”
The solution he reaches for is a small enclosure of its own.
Dagan: “Can we do a shade wall and a pergola, and tuck all our components so it's this private place right around the corner from your pool?”
This is the idea most people have not considered. Your wellness area is allowed its own design language.
Some yards already have a look that is settled. Some layouts were never going to hold these pieces gracefully. Rather than forcing them in, give the wellness area an identity of its own. Close enough to reach easily, separate enough that it feels like somewhere you have arrived.
Come with a Pinterest board
Q: What should someone bring to a designer?
Dagan: “We always ask for heavy Pinterest boards when we first start a design project. We need to know what your aesthetic is, because I don't want to lead you this whole other direction that you're just going to say no to everything.”
Then his job is to push it further than you would have.
Dagan: “Take what they like, but then it's our job to elevate it and then push them a little.”
Laying out a contrast therapy space
Contrast therapy means moving between hot and cold, so the distance between the two matters more than almost anything else in the layout. In this project the components ended up only a few steps apart.
Q: Was there a flow you had in mind between the sauna, the hot tub, and the plunge?
Dagan: “It was such close proximity that they're kind of interchangeable. They're only literally three, four steps from each other.”
For his own house, he is being more deliberate about the sequence.
Dagan: “I'm going to actually do my sauna right across from my outdoor shower, because I've found that I love getting wet right after a sauna, and it just works really well. So I'm going to do mine in a triangle between those three.”
A working rule for a home contrast setup: keep hot and cold within a few steps of each other, and give yourself a third point, a shower or a bench, to land between rounds.
Why there should be somewhere to sit
The most overlooked piece of a contrast therapy space is not a piece of equipment at all.
Dagan: “I love getting out of the sauna and having somewhere to sit in the ambient air and then going back in. It also invites you to stay longer. If you've got nowhere to hang out other than in the cold plunge or the sauna, you kind of leave.”
The model he keeps in mind is a spa, where you arrive early and linger, rather than a machine you visit and leave.
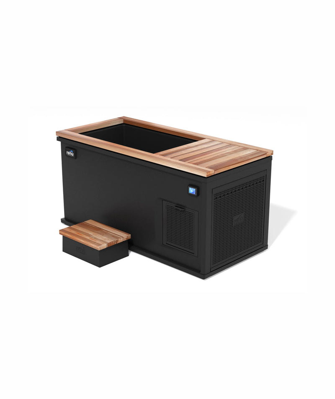
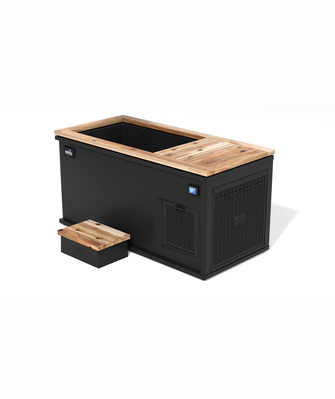
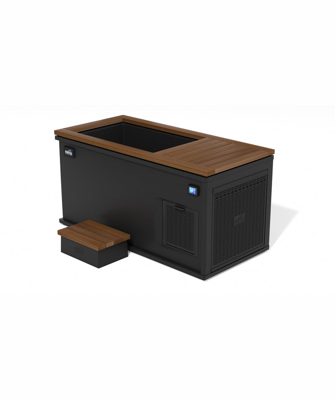
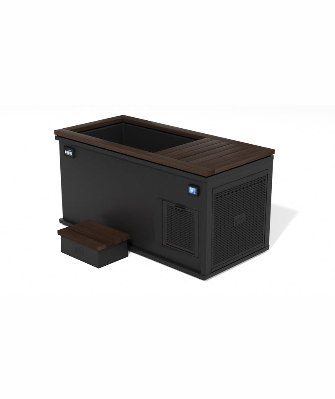
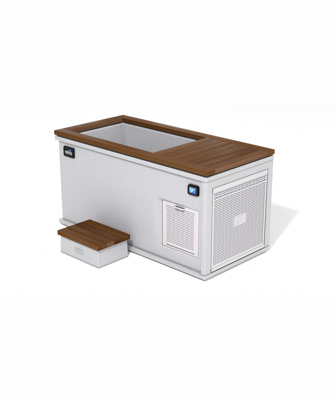
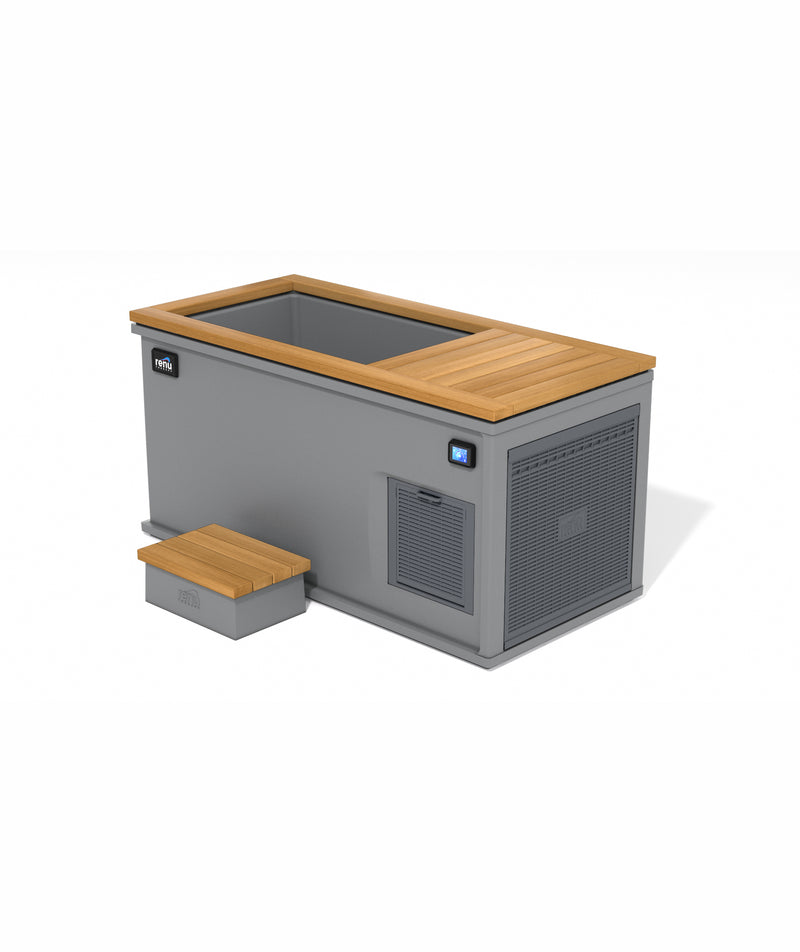
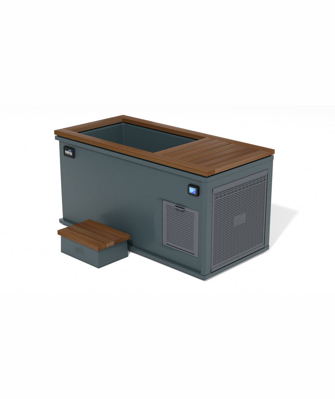
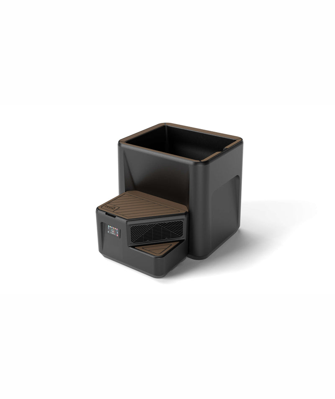
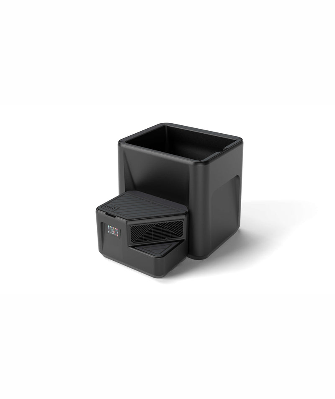
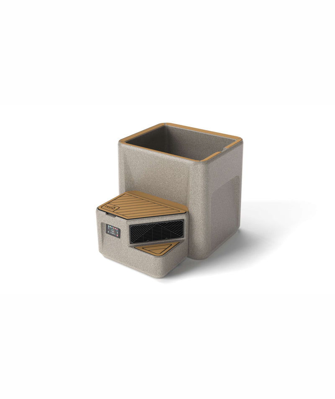
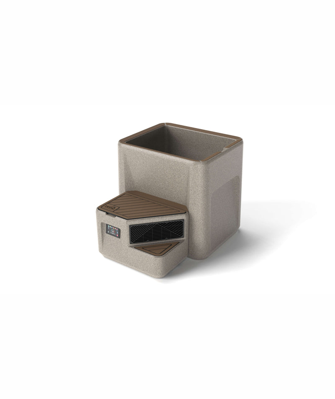
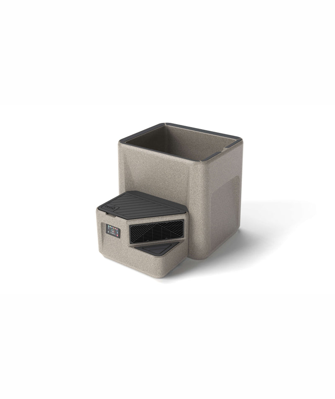
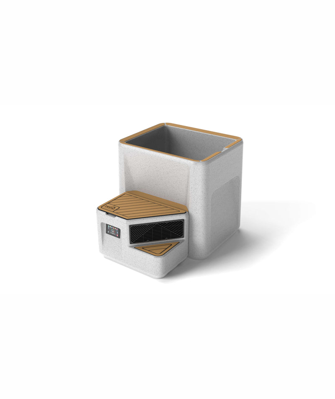
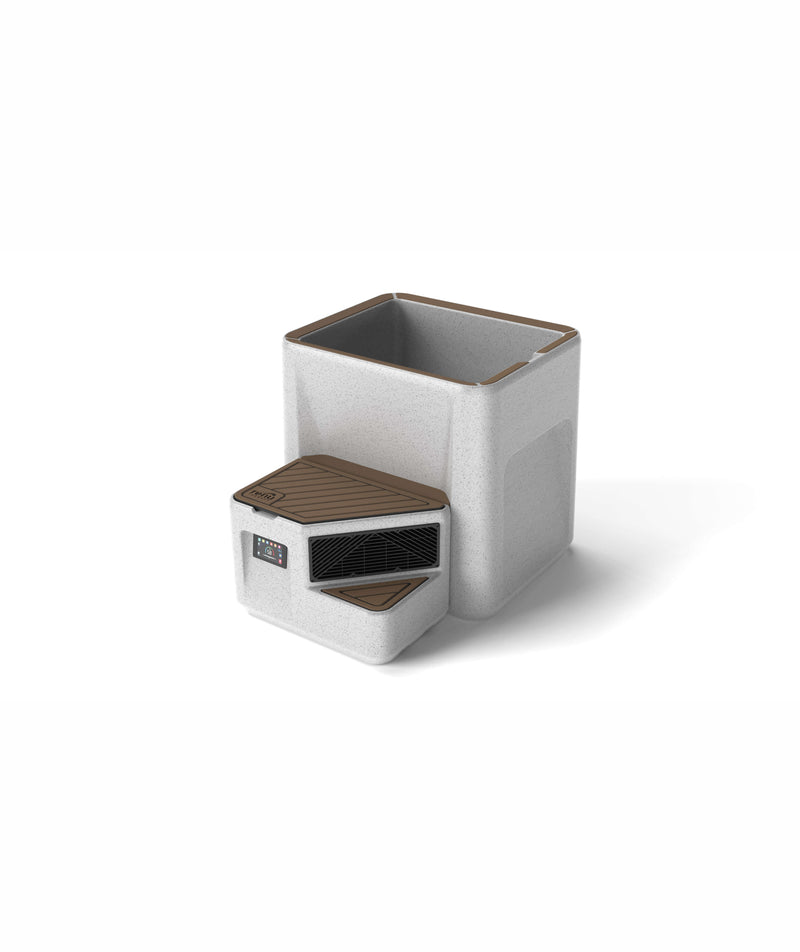
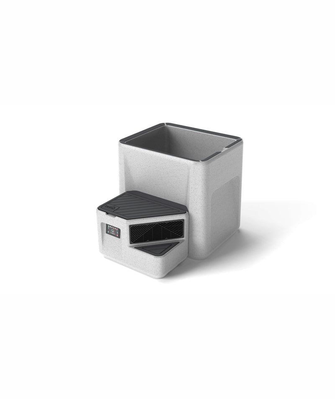
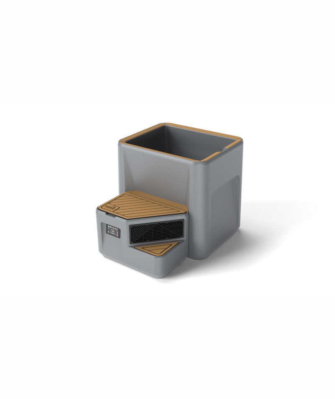
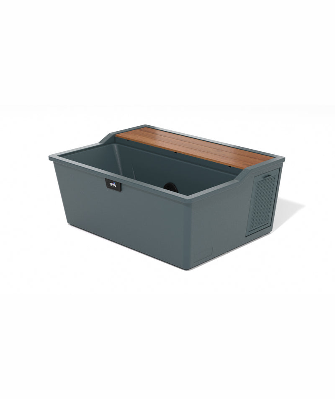
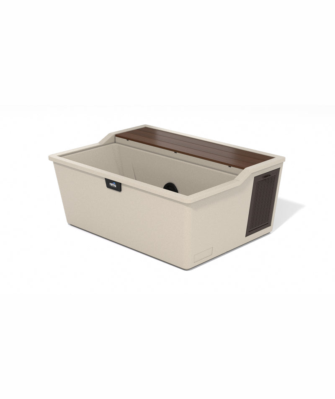
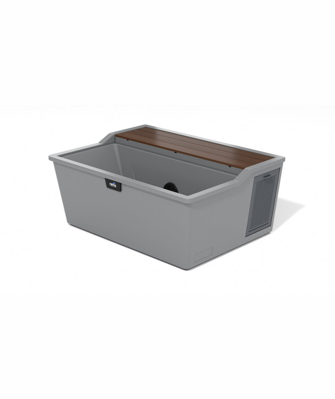
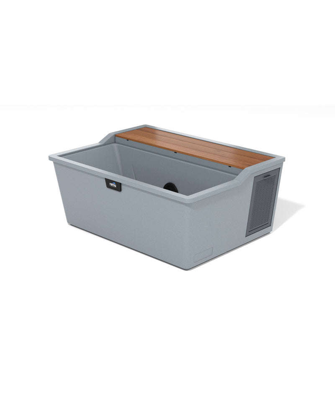
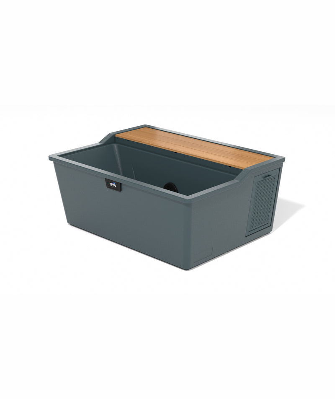
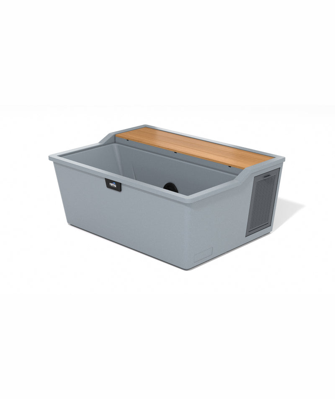
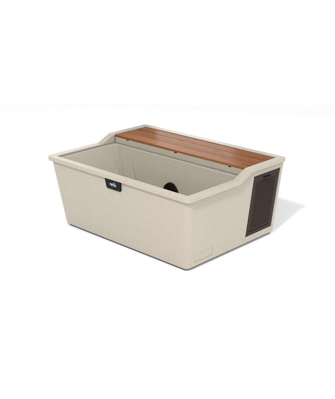
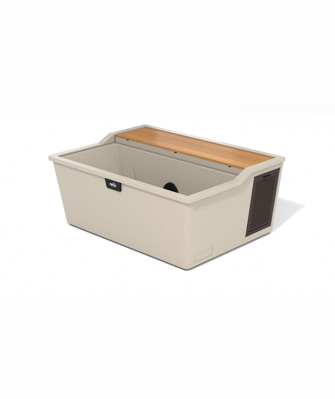
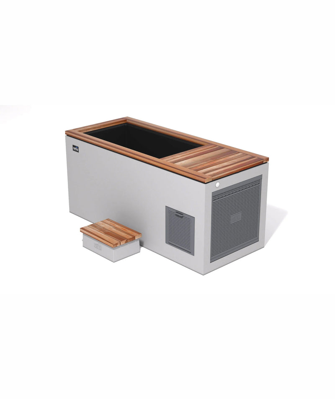
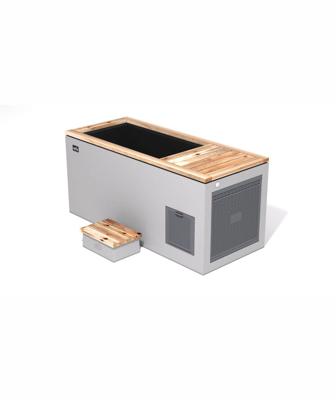
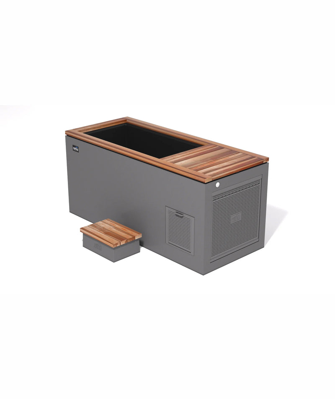
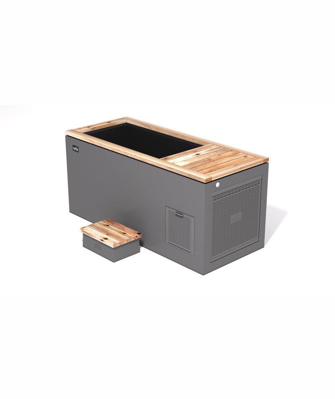
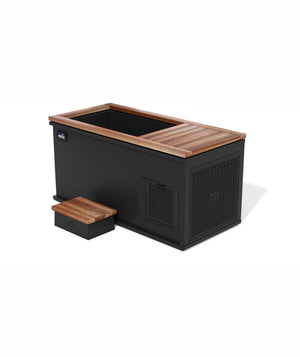
Why they chose the Vero

Q: There are a lot of cold plunges out there. How did you land on this one?
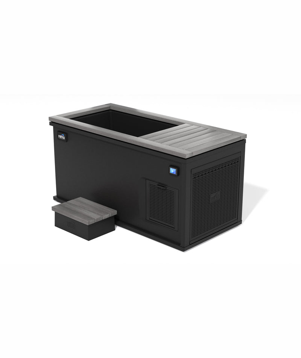
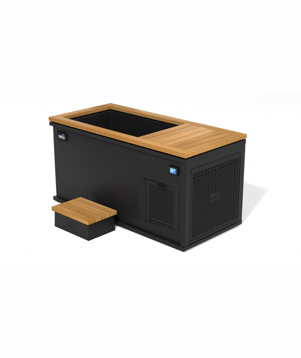
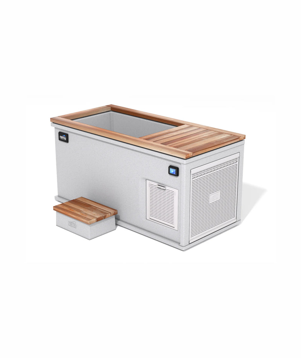
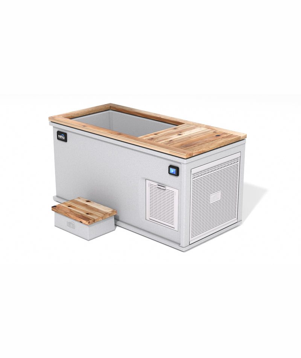
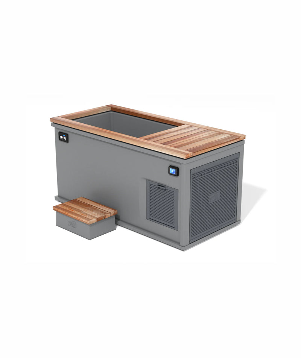
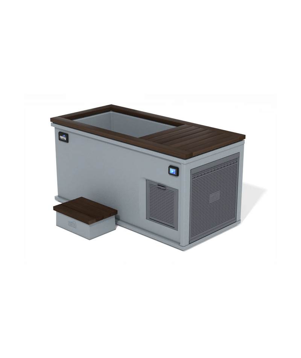
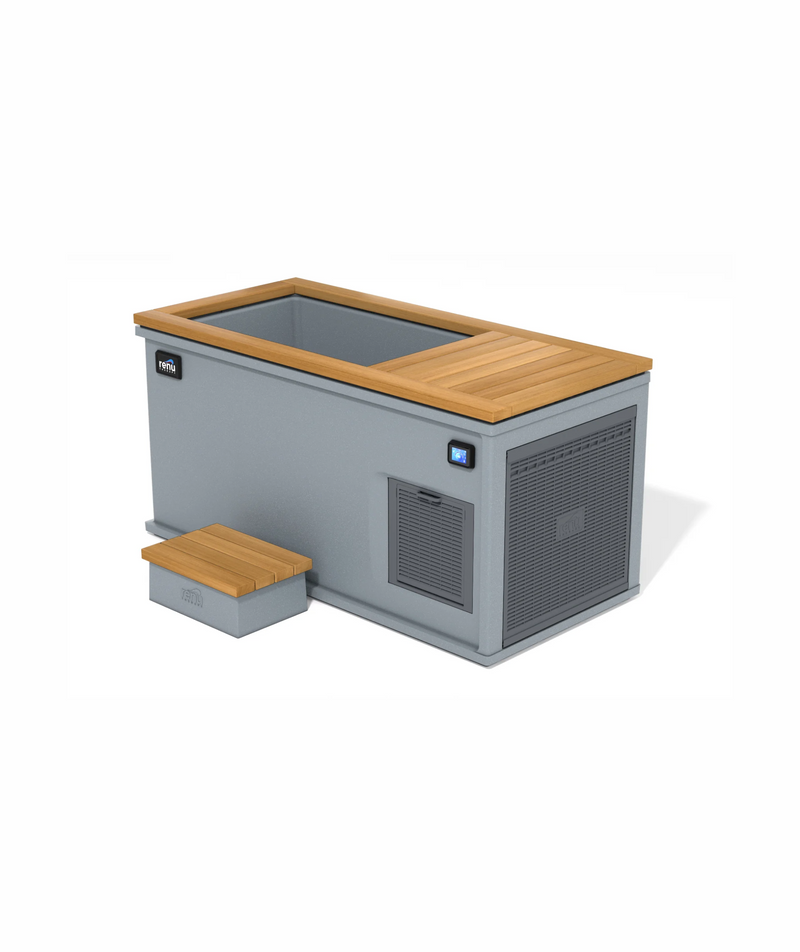
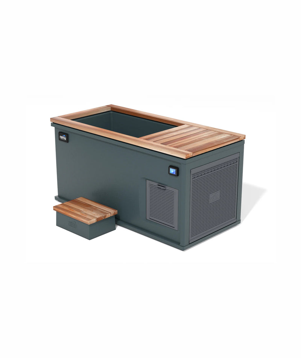
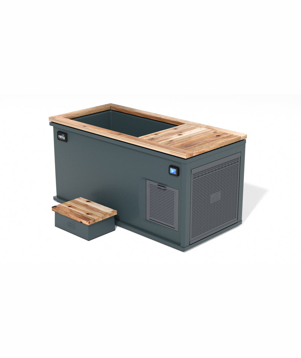
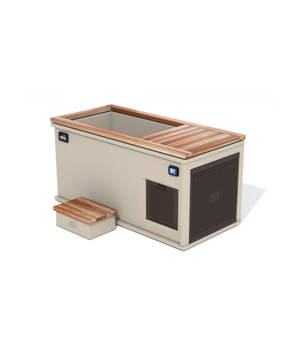
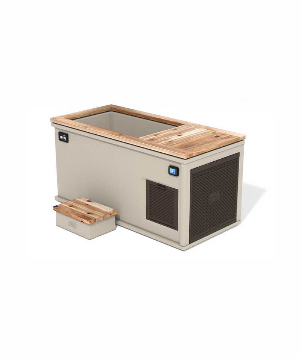
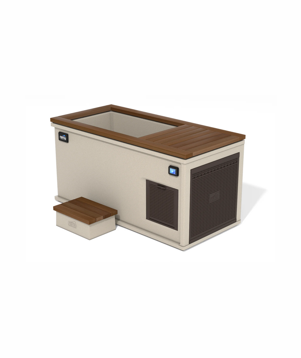
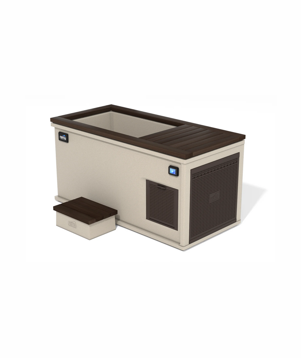
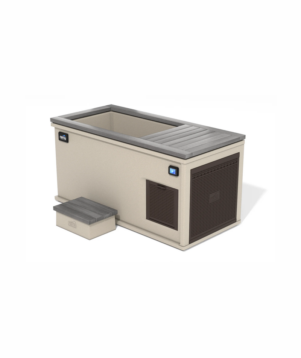
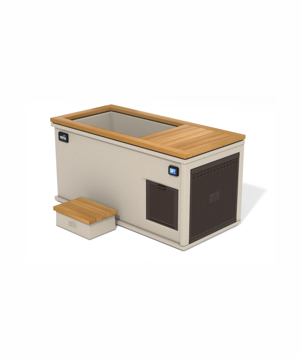
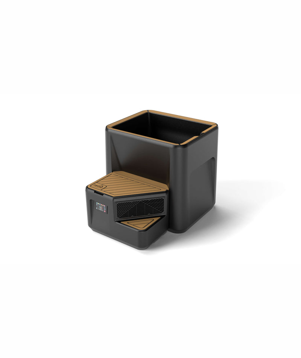
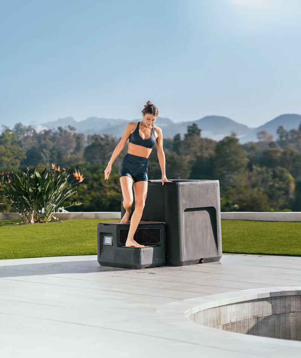
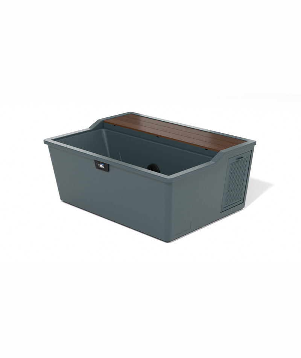
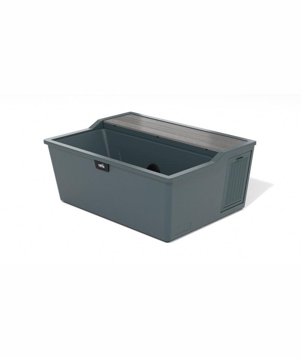
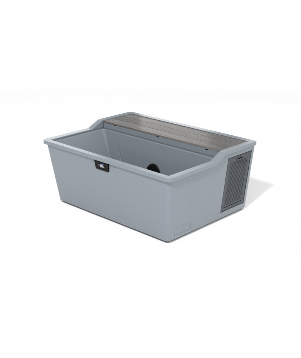
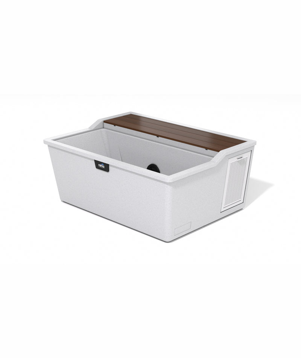
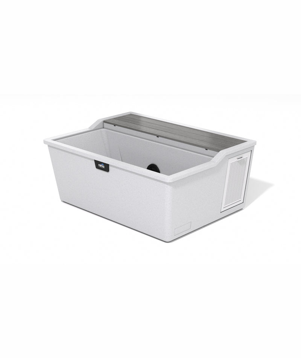
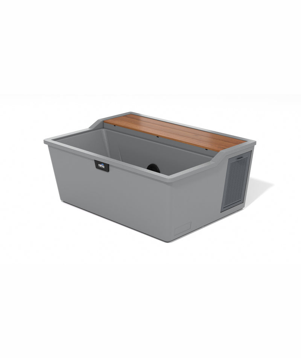
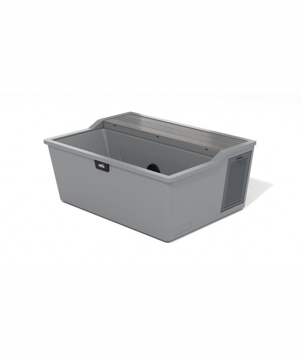
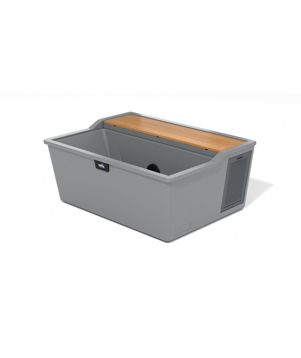
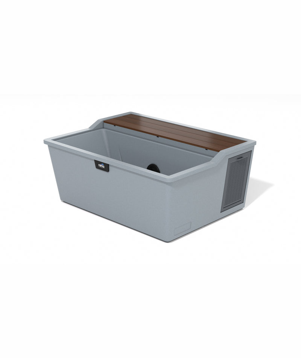
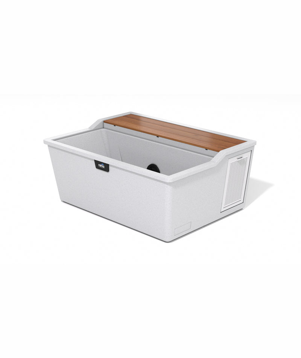
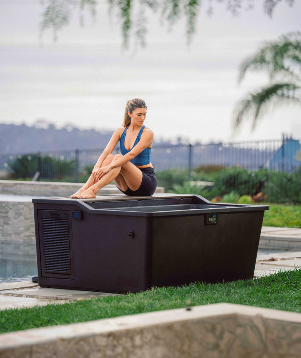
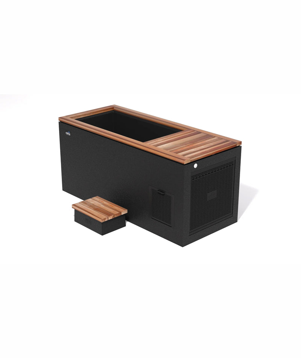
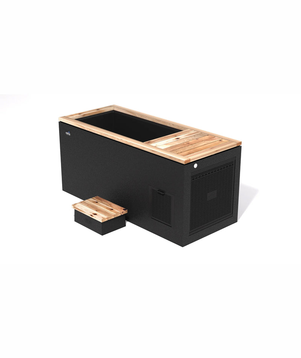
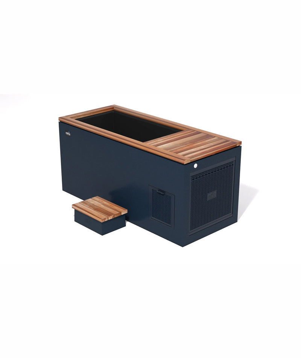
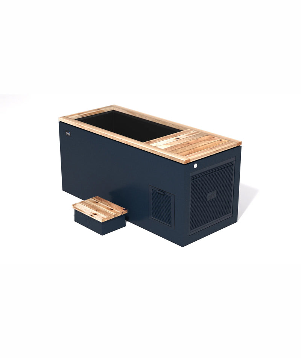
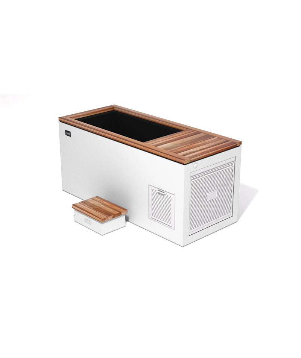
Dagan: “A lot of it was aesthetic. They actually really liked the clean lines of that one. It also fit the space really well.”
The client wanted an upright rather than a drop-in. And then the part that mattered most:
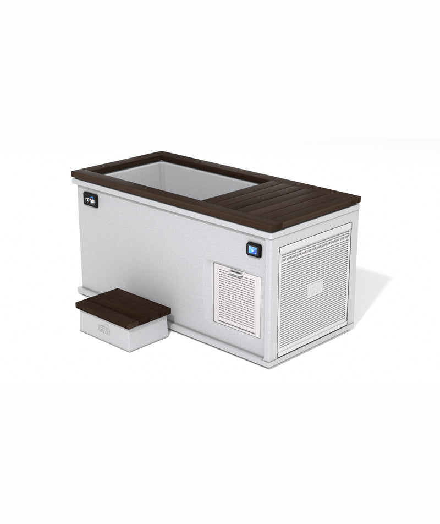
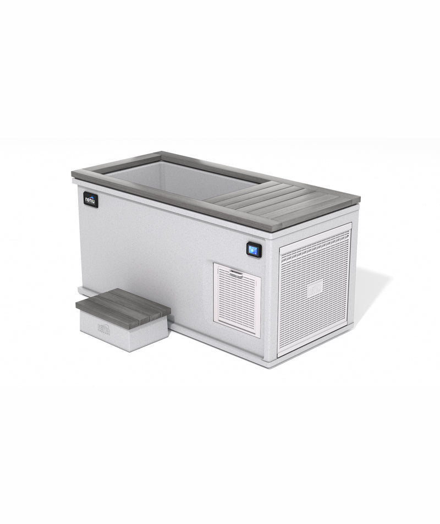
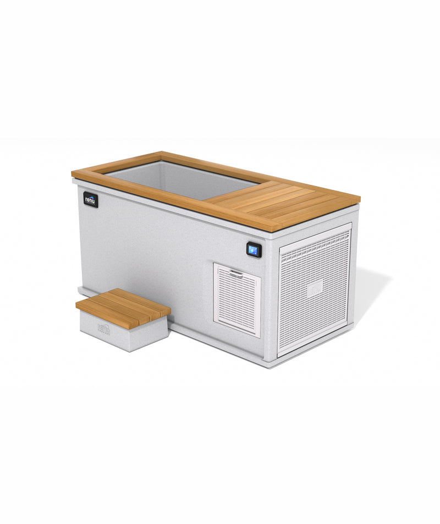
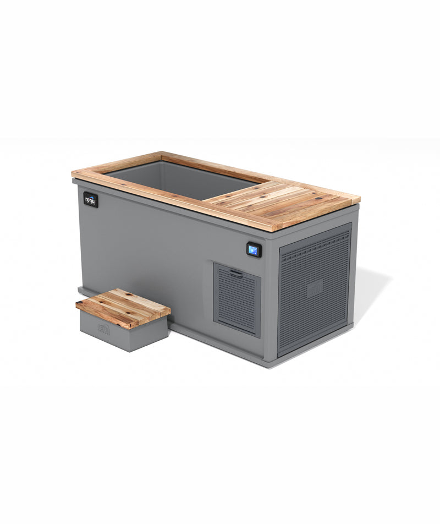
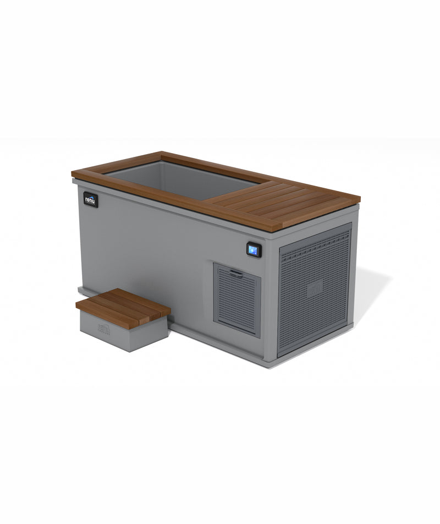
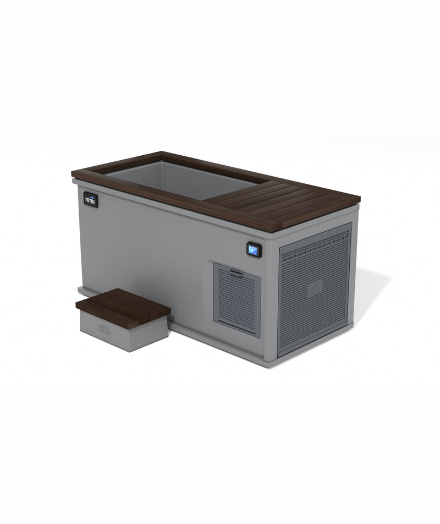
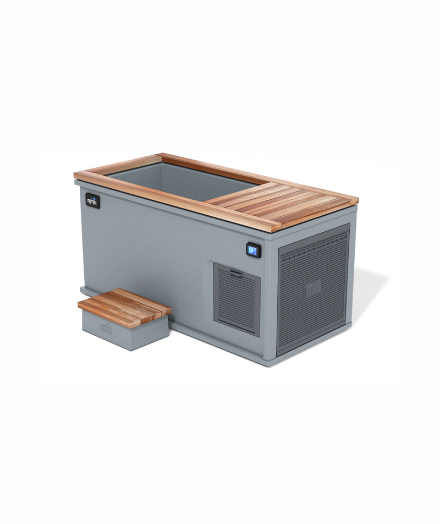
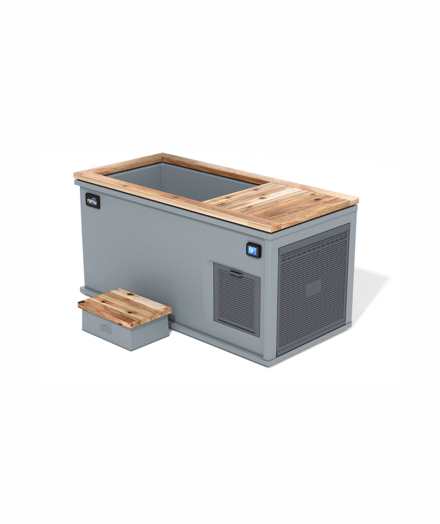
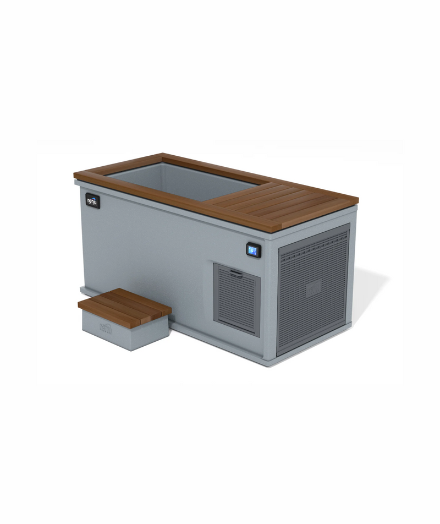
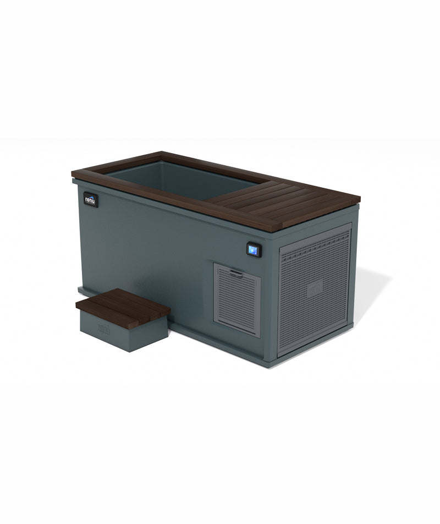
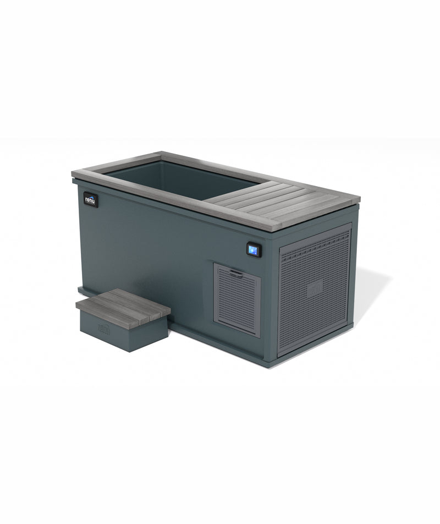
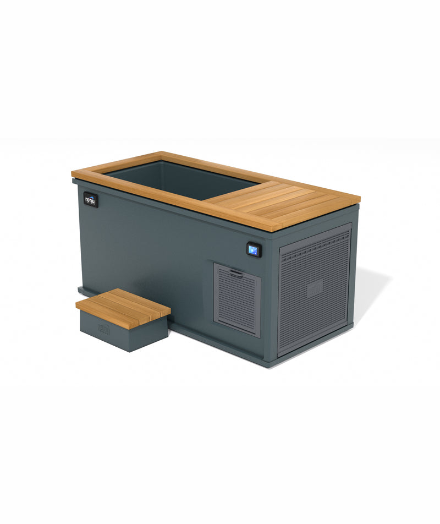
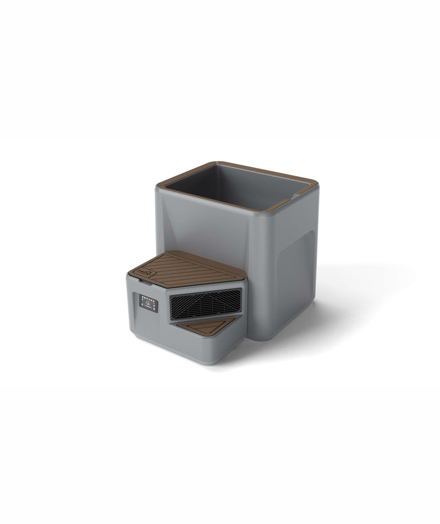
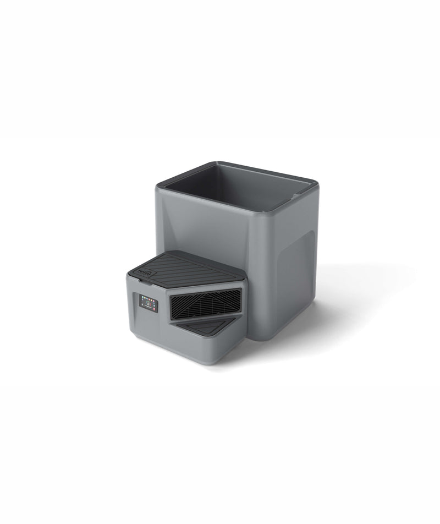
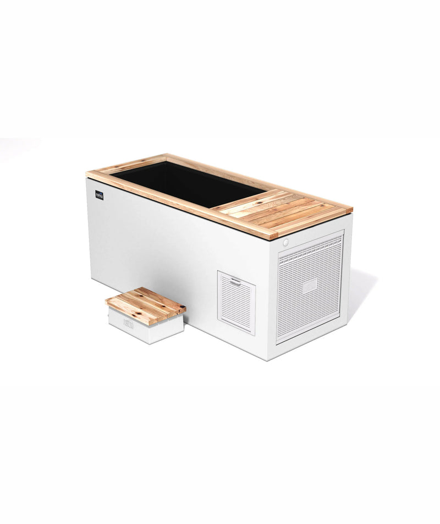
Dagan: “A lot of it was the customization. They actually really liked that they got to choose their components. It's just enough customization in my mind where you can make it fit into most spaces.”
Dagan: “As far as research of the product, the product's a very good one. It kind of checked all those boxes for them.”
Designing a space of your own? Explore the Vero →
The mistake he keeps undoing
Q: What do people get wrong?
He has removed three or four saunas from primary bathrooms. None of them were broken.
Each one sat in the owners' bathroom, which meant nobody else in the house could reach it without walking through their bedroom.
Dagan: “They were totally nice and functional. They just said, that's a waste of space. I want a sauna, but I want it over near the pool, or outdoors somewhere.”
The objection was never the sauna. It was where it lived.
The barbecue test
Q: What separates a space that gets used every day from one that becomes an ornament?
Dagan: “With outdoor barbecues, people always want these very elaborate outdoor kitchens. There's been times where the barbecue is literally, you have to go out the main set of doors, and you have to walk across the pool and then down a set of stairs, and that's where the outdoor kitchen is. No one in their right mind is ever going to go barbecue.”
Dagan: “The barbecue has to be in a perfect walk line to the kitchen, because you are going to be the guy walking back and forth.”
His rule of thumb is fifteen or twenty feet. Past that, it quietly stops getting used.
Then he applies the same rule to recovery. The test is whether getting there interrupts your morning. If the plunge sits a few steps out the door, on the way to something you already do, it becomes part of the routine instead of a detour.
Dagan: “If it's not a production, then you'll use it every day.”
The small things that decide it
Q: What else gets in the way?
Dagan: “Do you have a place where you leave your sandals, where you don't want to drag water in? Do you have a place to dry off? Do you have a spot to drop your towel? If it becomes something where I don't know where to put the towel, and I've got to bring the towel back to laundry, if it becomes a hassle, you don't use it.”
His comparison is a gym bag.
Dagan: “If you have your gym bag packed and it's routine, you'll go all the time. If you're like, I haven't seen my shoes in a while, forget it, I'll just go another day.”
What clients say a year later
Q: What do people thank you for?
From the owner of this project:
“We just love this space. It just feels so good over here.”
And from another client, about the house Dagan built for them:
“We just pinch ourselves all the time. It's crazy. This is our house.”
If you are planning your own
Start here
- Walk your property and look again at the spaces you have written off. The side yard. The strip beside the garage. The corner behind the pool house.
- Measure the one you keep dismissing.
- Start a board. Collect spaces that feel right, not just products you like.
- Walk from the door you would actually use to where you are imagining it, and count the steps.
If you are further along
- Sketch the real footprints of the pieces you want and lay them in, with walkways between them
- Keep hot and cold within a few steps of each other, and add a third point to land between rounds
- Decide whether the area should match your yard or carry its own design language
- Map the friction before you buy anything: sandals, drying off, the towel, warming up
- Choose equipment you can finish to match the palette you have already set
Explore
Design and build by Dagan Design & Construction, Encinitas, California.
Landscape by DDC Landscape. @dagandesign · @ddclandscape